What Defines a Colonial Home Build?
Characteristics and Features
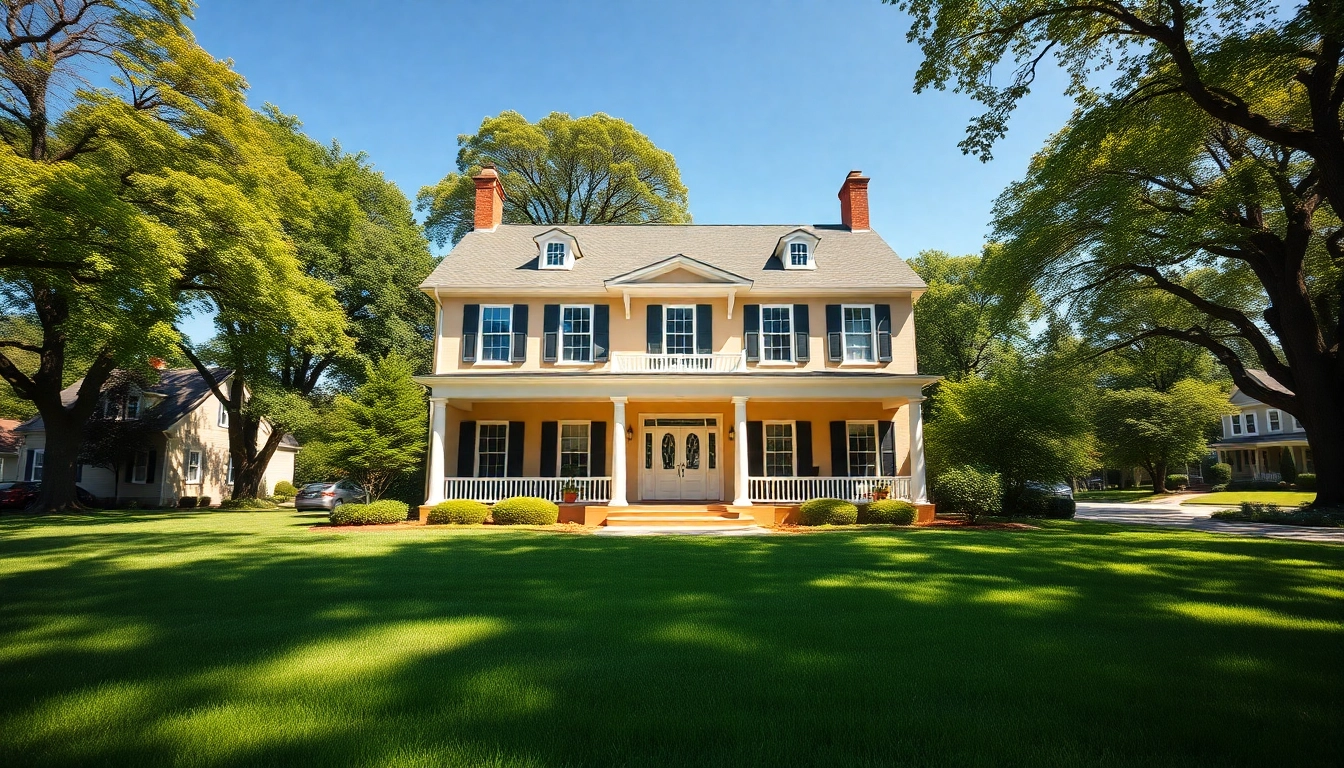
A colonial home build is steeped in history and tradition, representing a unique architectural style that embodies the values and aesthetics of early American settlers. Typically two or three stories, Colonial homes are characterized by their symmetrical facades, gabled roofs, and evenly spaced windows, which contribute to their classic appearance. They often feature a central entrance that is flanked by a pair of windows, giving the home a balanced look. The materials used are usually wood or brick, depending on the regional influences of the historical period during which the home was constructed.
Colonial homes often have a variety of architectural details that bring additional charm. These can include pedimented doorways, shutters, and decorative cornices. Interiors typically showcase a more traditional layout with formal dining and living rooms, a central staircase, and often feature fireplaces as a focal point. The overall design offers a functional living space that prioritizes both comfort and elegance, encapsulating the spirit of early American life.
Historical Significance
The Colonial architectural style draws inspiration from the earliest European settlers, particularly the English, Dutch, and French, who sought to replicate their homeland aesthetics in the New World. This style flourished from the 1600s to the 1800s and has roots in the Neoclassical style that emphasizes order and symmetry. Historical Colonial homes represent a significant aspect of American heritage, showcasing the values of community and perseverance.
Furthermore, these homes symbolize the fascination with American history and the adaptive reuse of traditional building methods and materials. Many Colonial homes have been preserved as historical landmarks, contributing to local tourism and education about the nation’s diverse cultural background. The construction and renovation of these homes today often require a deep understanding of both building techniques and historical context, making them unique projects for architects and builders.
Popular Styles and Variations
Although the term “Colonial” encompasses a wide range of architectural designs, several distinct styles stand out:
- Georgian Colonial: Known for its grandeur and symmetry, this style features detailed brickwork and decorative elements like porticos and pediments.
- Federal Colonial: Popular in the late 18th and early 19th centuries, it highlights simple elegance, often featuring large windows and minimalist details.
- Dutch Colonial: Recognizable by its gambrel roof, this style boasts a more rustic feel and often includes a front porch or butterfly roof.
- Spanish Colonial: Characterized by stucco exteriors and red-tiled roofs, this style incorporates elements from Spanish Mission architecture.
- New England Colonial: Reflecting the harsh winters of the region, homes are typically sturdy with steep roofs and large chimneys.
Each of these styles contributes distinct characteristics that appeal to various aesthetic preferences and functional needs, making Colonial homes a versatile choice for modern living.
Planning Your Colonial Home Build
Choosing the Right Location
The successful execution of a colonial home build begins with selecting an appropriate location. Factors to consider include proximity to amenities, local climate, and neighborhood characteristics. For those passionate about history, building in a historically significant area may add authentic charm to your colonial home.
Evaluate potential sites for zoning regulations, land stability, and environmental factors such as flood zones or protected areas. Additionally, it’s advisable to consider future development plans in the area that may impact your property. A prime location not only enhances your living experience but can also significantly accumulate value over time.
Design Considerations and Preferences
Crafting a design that respects Colonial traditions while embracing contemporary needs is essential for a successful build. Engage an architect or designer who understands the nuances of Colonial architecture. Discuss elements such as layout, ceiling heights, window sizes, and interior flow that align with your lifestyle.
Consider additional spaces like a breakfast nook or a mudroom, both of which may not be present in historical models. Merging classic features, such as wainscoting and hardwood flooring, with modern amenities can create a functional yet aesthetically cohesive space. Remember to incorporate outdoor living areas, prioritizing symmetry and defined spaces, mirroring heightened colonial style aesthetics.
Setting a Realistic Budget
A successful build starts with a well-structured budget. Begin by determining your overall budget, which includes more than just construction costs. Factor in design fees, permits, landscaping, and interior furnishings. It’s wise to build a contingency fund (approximately 10-20%) for unexpected expenses that may arise during the project.
Research material costs, labor rates, and any specialized services you might require when using traditional building methods. Engaging a financial advisor or a builder familiar with colonial constructions can provide more precise insights into your budget planning and help manage your expectations regarding quality versus price.
Material Selection for Colonial Home Builds
Traditional vs. Modern Materials
Material selection is paramount in achieving both the aesthetic and structural integrity of a colonial home. Traditionally, Colonial homes used materials that were locally sourced. Today, there’s a balance between using traditional materials like brick, wood, and stone, and incorporating modern materials that can improve durability and energy efficiency.
For instance, reclaimed wood beams can bring authentic charm while also being sustainable. Similarly, while true slate roofing offers beauty and longevity, there are modern materials available that mimic its appearance at a lower cost.
Energy Efficiency in Material Choices
Today’s building practices increasingly prioritize energy efficiency. Advances in insulation technology allow for better thermal performance, which is essential in maintaining the comfort of a colonial home. Opt for double or triple-glazed windows that keep heat in during winters and cool air during summers, reflecting the historical designs while enhancing energy efficiency.
Additionally, consider roofing materials that reflect solar heat or upgraded HVAC systems designed to work in tandem with the colonial style. By evaluating these modern options, you can achieve a timeless aesthetic while meeting contemporary energy standards.
Bringing Authenticity to Your Home
Authenticity in design is crucial when building a colonial home. Utilizing traditional craftsmanship techniques, such as handcrafting moldings and trims, can evoke a genuine historical feeling. Collaborate with artisans who specialize in historical restoration to source and employ authentic materials like period-appropriate bricks and handcrafted fixtures.
Moreover, when selecting paints and finishes, consider historically accurate color palettes popular during the specific Colonial period you’re emulating. This approach not only enhances the character of your home but also increases potential value, emphasizing its historical significance.
Executing the Build Process
Finding Qualified Contractors
The construction of a colonial home is a considerable investment, emphasizing the importance of hiring qualified professionals. Seek contractors who have experience with traditional building methods. A skilled contractor will be knowledgeable about the specifics of colonial construction, including historical accuracy and modern adaptations.
Interview potential contractors by asking about their previous projects, requesting references, and discussing timelines and costs in detail. Ensure that they are licensed and insured, providing you with peace of mind during this extensive undertaking.
Permits and Regulations
Before breaking ground, you’ll need to navigate the complexity of obtaining the correct permits and adhering to local building regulations. This often includes zoning laws, historical preservation guidelines, and construction codes that may be specific to Colonial homes.
Consulting local authorities or hiring a professional familiar with these regulations will streamline this process and reduce the risk of costly modifications later. Missed permits can stall your project and lead to significant project delays.
Timeline Expectations and Management
Every home build is unique, and timelines can vary due to several factors, including project complexity, weather conditions, and material availability. Initial planning should include detailed stages – from groundbreaking to framing, roofing, and interior finishing – along with estimated timelines for each step.
Using project management tools to track progress and communicate with your contractor can help mitigate delays. Regular check-ins ensure that any potential issues are identified early and modifications are made accordingly to keep the project on track.
Maintaining Your Colonial Home Build
Regular Maintenance Tips
Maintenance is critical to preserving the beauty and integrity of a colonial home. Regular cleaning of gutters, checking for mold growth, and inspecting roofs and foundations for wear are essential tasks that safeguard against long-term damage. Schedule seasonal inspections to assess paint, windows, and the structural aspects of your home that may need repairs.
Additionally, replacing light bulbs with energy-efficient options and updating appliances can enhance the home’s efficiency while maintaining its historic character.
Preserving Architectural Integrity
To preserve architectural integrity, prioritize repairs that respect the original designs. Whenever possible, restore original features such as moldings, windows, and doors rather than replacing them with modern alternatives. Using authentic materials during renovations is crucial, and hiring specialized contractors who honor the building’s historical significance can lead to the best outcomes.
Consider obtaining historical preservation status if your home qualifies, as this can provide guidance on best practices for maintaining your home in an authentic manner.
Enhancing Property Value Over Time
A well-maintained colonial home can appreciate significantly in value compared to those that are not preserved. Regular maintenance, combined with thoughtful renovations that respect the original design, serves to enhance property value and ensures the home remains a cherished family asset. Consider landscaping that complements the home’s architecture, as curb appeal significantly boosts overall property value.
Also, attending community events and engaging with local historical societies can provide valuable insights that keep you informed about the best preservation practices for your home.
Frequently Asked Questions
What is a Colonial home?
A Colonial home is a classic architectural style characterized by symmetry, gable roofs, and simple decor, often reflecting early American design principles.
How long does it take to build a Colonial home?
The timeline for building a Colonial home can vary but typically ranges from 6 months to over a year, depending on complexity and customization.
What is the average cost of building a Colonial home?
The cost can vary widely based on location, materials, and design, typically starting around $150 to $300 per square foot.
Can I customize a Colonial home design?
Absolutely! Customization can reflect modern needs while maintaining Colonial aesthetics, such as open floor plans and updated amenities.
What maintenance is required for a Colonial home?
Regular maintenance includes checking roofs, foundations, and paint, and ensuring HVAC and plumbing systems are updated to preserve integrity.